Berlin
Marion and David Greaves
Gruber + Popp Architects BDA, Berlin
410 square meters
Hanns Joosten
2004



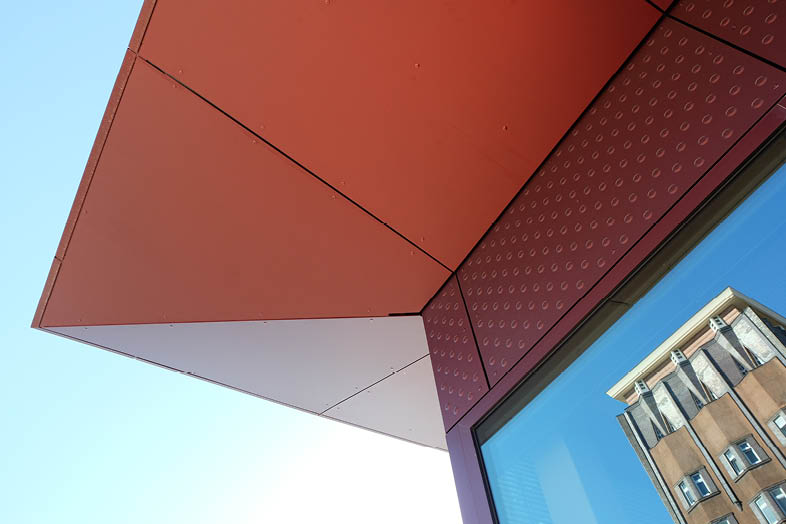
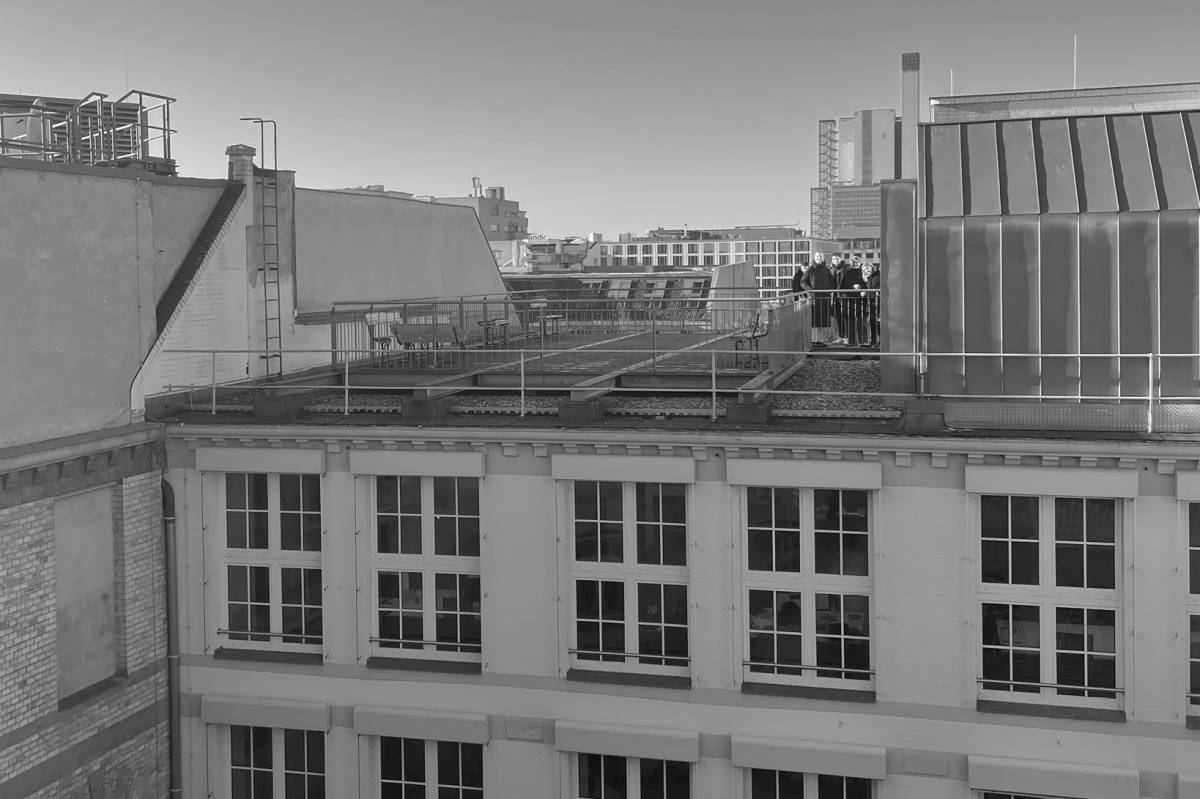
The existing villa was originally built as a commercial building with a store. This explains the stately street-facing facade with its lavish decorative elements and an almost completely closed facade facing the garden. The house had two very different appearances and did not meet the clients’ desire for airy and bright rooms. Due to the very limited budget, the renovation was restricted to a few essential changes. The garden-facing facade was redesigned with French windows. The street-facing facade was simplified by stripping back the stucco elements; the house is now perceived as a single building. On the ground floor, we eliminated the fragmented room layout. The result is a spacious sequence of living areas and a kitchen that opens onto an attached conservatory cube.
Expansion of a
Residential Building