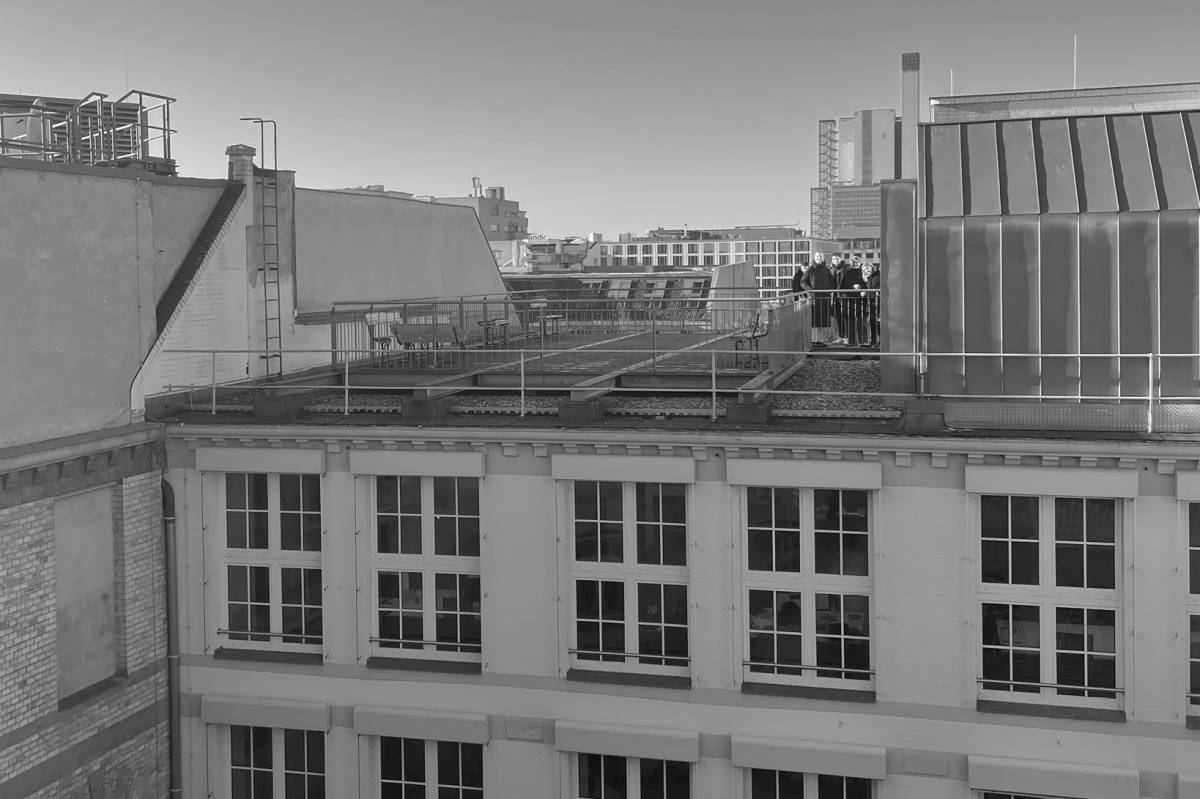
Along Choriner and Zehdenicker Streets, two building typologies define the block: row housing in the northwest and perimeter development along the remaining sides. The new development blends into this existing fabric as a unified form. This ties together the disparate parts of the property, and the cohesive building mass gives the site a shared identity. For the residents, the property’s outdoor space becomes a cohesive interior within the overall form, offering both courtyards and open areas in equal measure.
LOCATION: Berlin
PROJECT OWNER: Auslober Konzept Projektentwicklungs GmbH, in collaboration with the Mitte District Office, Berlin
ARCHITECTS:Gruber + Popp Architects BDA, Berlin
YEAR: 2000
New Construction at
: 125 Apartments
and Commercial Space,
Competition: 1st Prize
: 125 Apartments
and Commercial Space,
Competition: 1st Prize
Similar projects: