21 Gartenstraße, Oranienburg
GbR Oranienburg, Munich
Gruber + Popp Architects BDA, Berlin
Veit Horlacher, Silvan Linden
1,800 square meters
Hanns Joosten
1997–1999


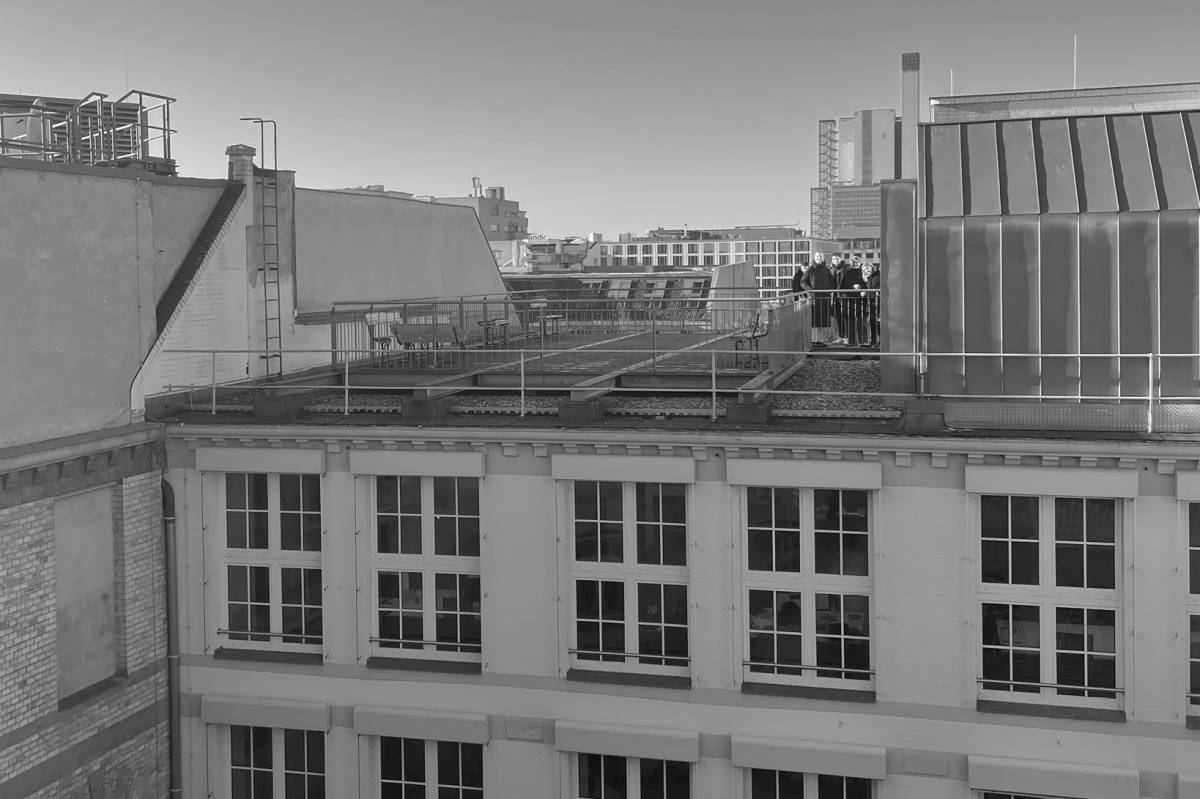
The 400-square-meter lot is located southwest of the center in the historic old town of Oranienburg. Due to the effects of the war and irrational urban planning decisions in the postwar period, visitors are met with a distinctly heterogeneous landscape. The new building adjoins the existing fire wall and, with its height reduced from five stories to three, blends in with the historic, protected corner building. The stepped structure mediates between the different building heights and blends into the dense development. A single material—gray-dyed Eternit facade panels—envelops the structure. Facing Gartenstraße, the shed-style facade is largely closed, with individual slats opening only in front of the pergola. The building’s volume remains intact. The building opens up to the southern garden courtyard with generous windows and balconies; here, the façade panels are installed in large formats to match the floor-to-ceiling windows.
with 7 apartments
and commercial space