Leipzig
City of Leipzig
Gruber + Popp Architects BDA, Berlin
Rike Ruppenthal, Alberto Jimenez Salas
4,100 square meters
architecture2brain
2013 Design Competition, with a preliminary application process
" building at the "
" High School in Leipzig's "
" music district

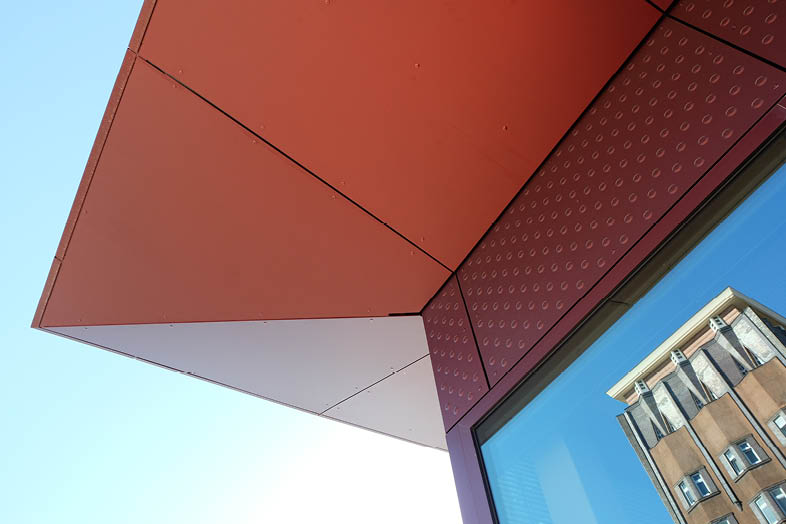
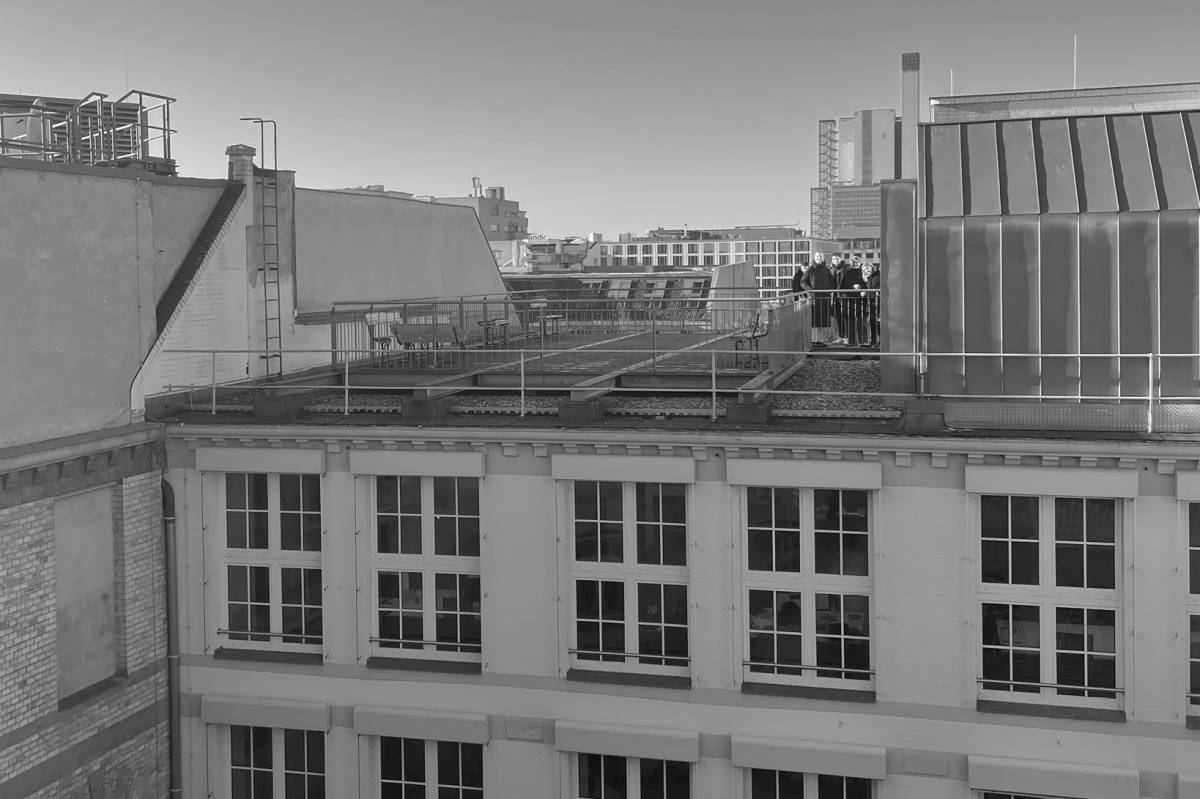
With the construction of the new high school on Telemannstraße, Leipzig’s Music Quarter is being completed in the south from an urban planning perspective. The open development of the neighborhood—characterized by villas and villa-style residential buildings—is complemented by the high school’s two structures. A transparent, three-story foyer connects the two school buildings precisely along the axis of Schwägrichenstraße. This axis continues onto the school grounds, providing a pedestrian connection between the school and the sports hall located on the southern part of the property. The new school building divides the property into a public area facing the street, which naturally welcomes students and visitors. The schoolyard, on the other hand, connects to the surrounding landscape and the new sports field. By dividing the school into two structures, the design maintains a scale appropriate to the residential development without hiding behind the dominant residential high-rises. The sports hall at the southern end of the property complements the ensemble as a standalone structure.