Machandelweg Subway Depot, Berlin-Spandau
BVG Berlin Public Transportation Authority (AöR)
Gruber + Popp Architects, BDA
GTB-Berlin (Structural Engineering and Building Services), Müller BBM (Building Physics), Freianlagen Wolf
Ka-Shing Chui, Felipe Ruiz, Seungtak Kook, Stefanie Dräger, Alberto Jiménez
6,523 square meters
since 2024
In terms of its volume, the new maintenance shop corresponds to a single-story “longhouse,” in which all functional units are arranged longitudinally, parallel to the tracks running through the building. The location and orientation of the hall are determined by the course of Machandelweg and the existing track layout.
To bring daylight into the depth of the hall, shed roofs with skylights were designed; their orientation not only directs northwestern daylight into the hall but also allows for the installation of southeast-facing PV systems. The roof shape provides an architectural solution that integrates technical requirements, lighting, and summer heat protection.
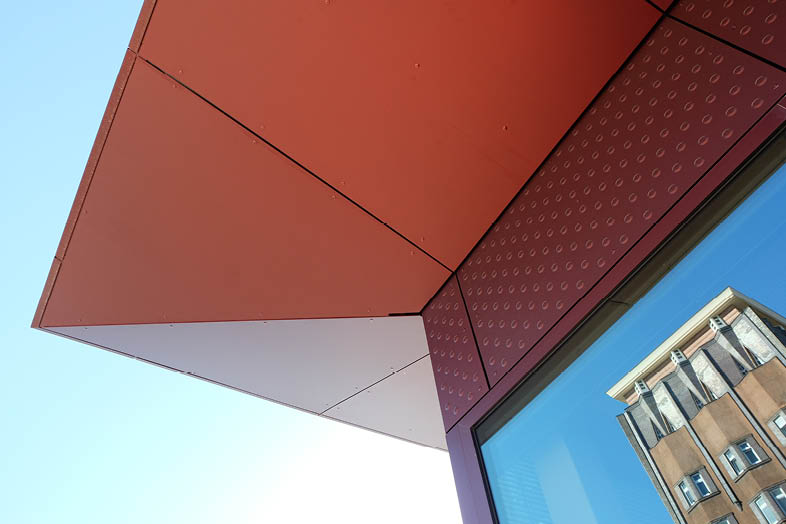
The facade design is conceived so that any future retrofits can be flexibly installed and seamlessly integrated into the overall design. The facade facing Machandelweg will feature a large-scale glass facade with operable window sashes to provide cross-ventilation for the hall. The vertical facade is planned as a rear-ventilated metal facade.
Hall C is planned as a reinforced concrete skeleton structure to keep the floor plan as flexible as possible.
The special area, which includes training and office spaces, will be constructed using lightweight construction methods and thermally separated from the rest of the hall using a “house-within-a-house” system.