40 Onkel-Tom-Straße, 14169 Berlin-Zehlendorf
Steglitz-Zehlendorf District Office,
Department of Education, Culture, and Sports
Gruber + Popp Architects BDA, Berlin
Timo Mecking
Hanns Joosten
2010
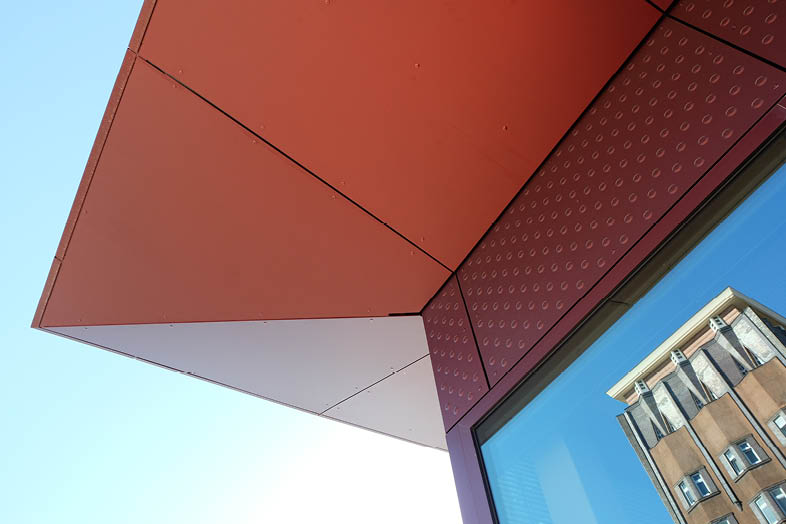
Hertha 03’s training and game grounds are located in the immediate vicinity of the historic architectural complex “Uncle Tom’s Cabin.” That simple modernist style, based on designs by Bruno Taut, Hugo Häring, and Otto Rudolf Salvisberg, is also reflected in the stadium’s listed ticket office area, which dates from 1955. The shape of the new grandstand roof echoes the “floating slab” of the ticket booth. The basic form of a roof—a pane of glass tilted to provide protection from the wind—rests on a structurally minimalist system of eight steel support and tension columns. By integrating all functional requirements, such as lighting and acoustics, into the roof, the design ensures an unobstructed view of the action even from the upper stands. Above the seating area, there is a rain-protected space for up to three rows of standing spectators. The use of materials was consistently reduced to the structural minimum. The use of wood, a renewable resource, gives the underside of the roof a warm appearance. In addition to the lighting milled flush into the ceiling slab, the roof also incorporates its own drainage system. Thanks to the appropriate slope, rainwater is channeled through the circular columns into drainage ditches.