Hamburg
Hamburger Hochbahn AG, Steinstraße 20, 20095 Hamburg
Gruber + Popp Architects BDA, Berlin
S2 sausel + schmidt architects and engineers, Berlin
Achim Schock (Project Manager), Saba Barani,
, and Julia Glugla (Competition)
architecture2brain
2019
" station on the U5 line in Steilshoop is intended to revitalize this neighborhood in northeast Hamburg;
Competition 2nd Prize



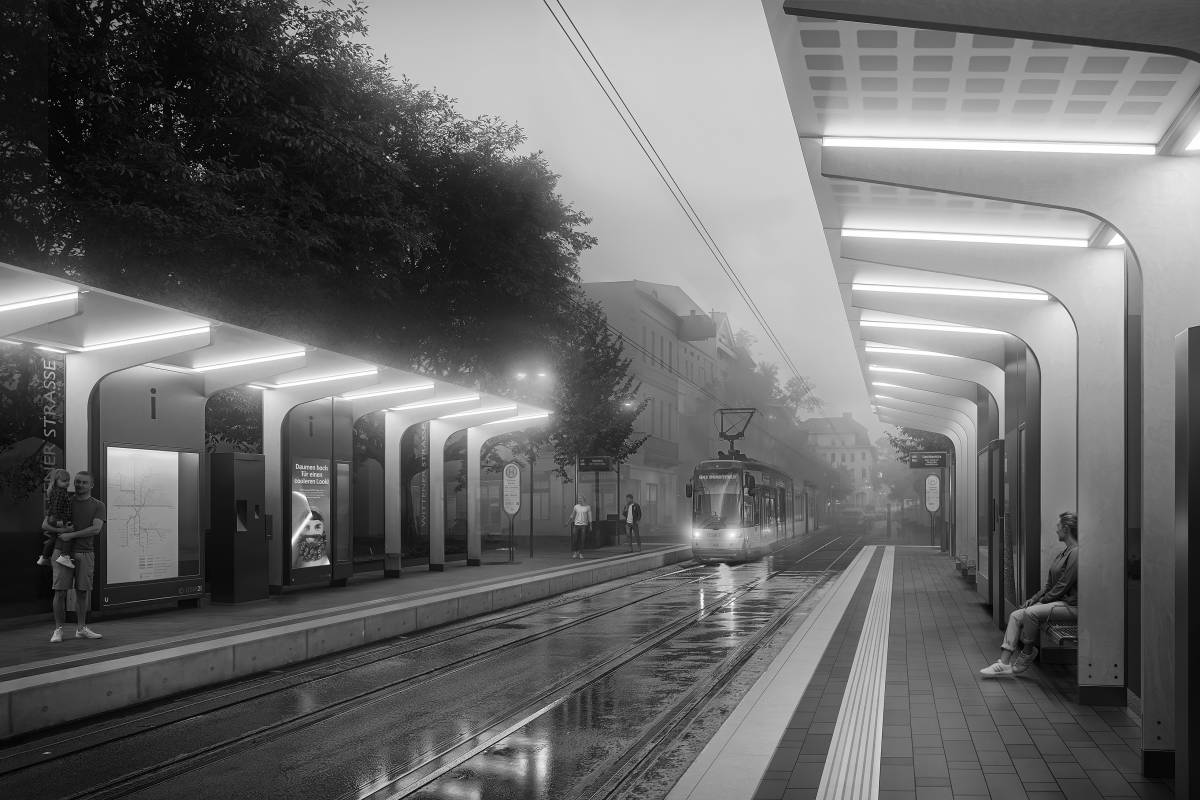
The new U5 subway station in Steilshoop is intended to provide this neighborhood in northeast Hamburg with a vital connection to the city center and finally complete the planning of this visionary new district. The consistent “white line” design is part of the U5’s corporate identity—fromthe materials to the colors of the entrances and elevators. In contrast, the individual color scheme of the glazing on the automatic safety doors (PSD) at each station helps define its identity. At the Steilshoop station, it will be blue. Two suspended ceilings made of white-painted sheet steel featuring cloud patterns of varying density create the illusion of a moving sky above the platforms and entrances. The ceiling (sky) hovers—as if above the earth—over a “secure” floor of anthracite-colored slabs (precast concrete or granite). The “cloud ceiling” extends all the way to the surface, serving as a canopy over the entrances and as a screen for the elevators. The wall curtain made of glossy white enameled sheet steel reinforces the impression of movement and creates an atmosphere of timeless elegance. In the areas with built-in fixtures, the folds smooth out into flat surfaces, to which doors, information display cases, etc., can be seamlessly integrated with technical elegance and simplicity.