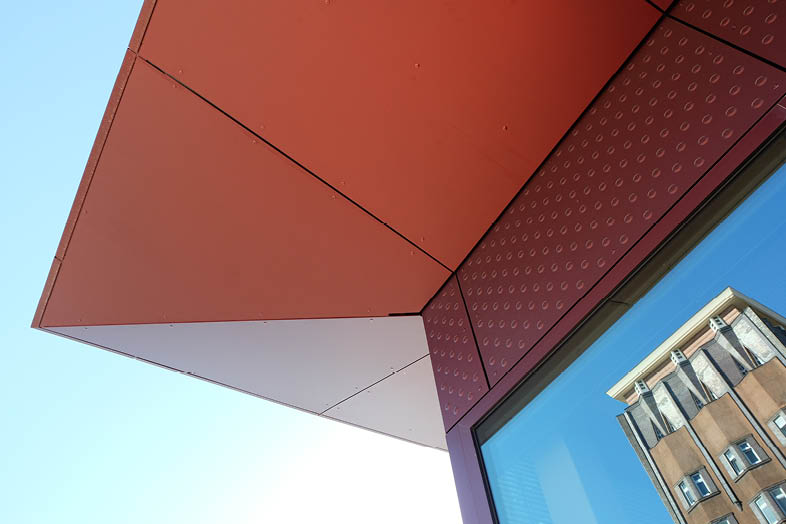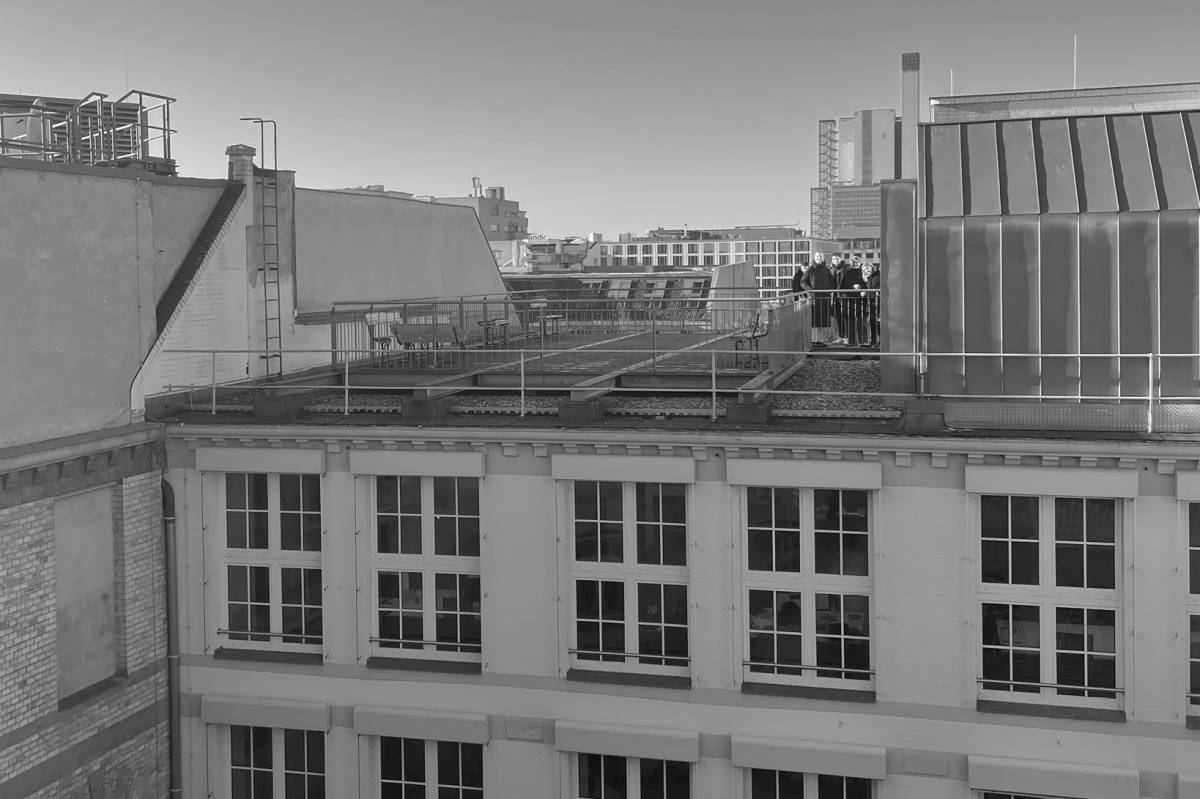
The planned development extends along Schubertstrasse; it forms the spatial boundary of the university campus and frames the public square in front of the administrative center. The new research park emerges from this framing of the site. In terms of scale, the buildings bridge the gap between the residential development and the standalone structures. They connect the individual parts both spatially and functionally. The desire for a flexible and communicative institute building is met by bringing all work, circulation, and break areas together under one roof. In addition to optimizing the building’s energy efficiency, the winter gardens serve as spaces for communication and contemplation.
LOCATION: Giessen
ARCHITECTS:Gruber + Popp Architects BDA, Berlin
YEAR: 2003
, Second Stage Competition