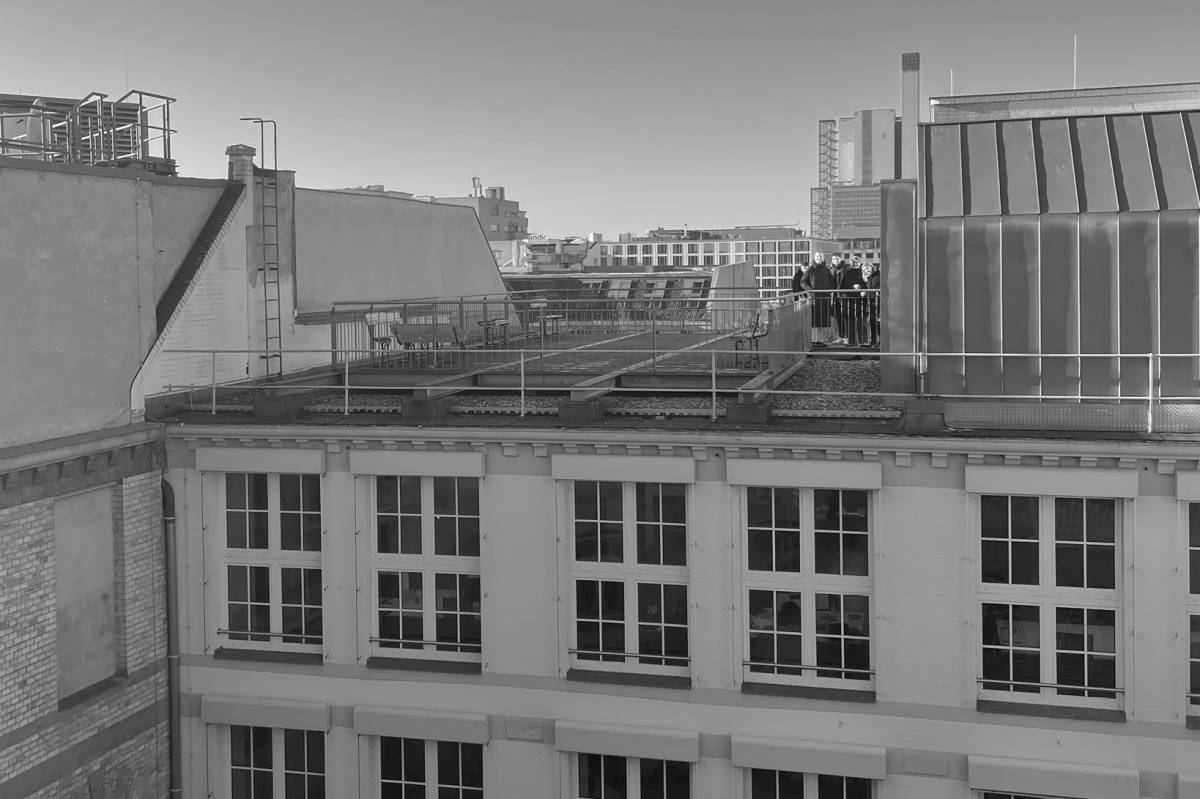
We call “negative space” the space that we are reconstructing at this exact location, based on the dimensions of the nave of St. Anne’s Church. The layout of the former church, divided into a nave and side aisles, is reinterpreted. The new museum takes the form of a volume—a negative spatial imprint—within the original nave. The former side aisles form the entrance and sculpture courtyard as a positive spatial imprint. The view of the sky is unobstructed.
LOCATION: Lübeck
ARCHITECTS: Gruber + Popp Architects BDA, Berlin, with Andreas Salzbrunn
YEAR: 1998
, St. Annen Museum Expansion, Competition: 4th Prize
Similar projects: